How the house works
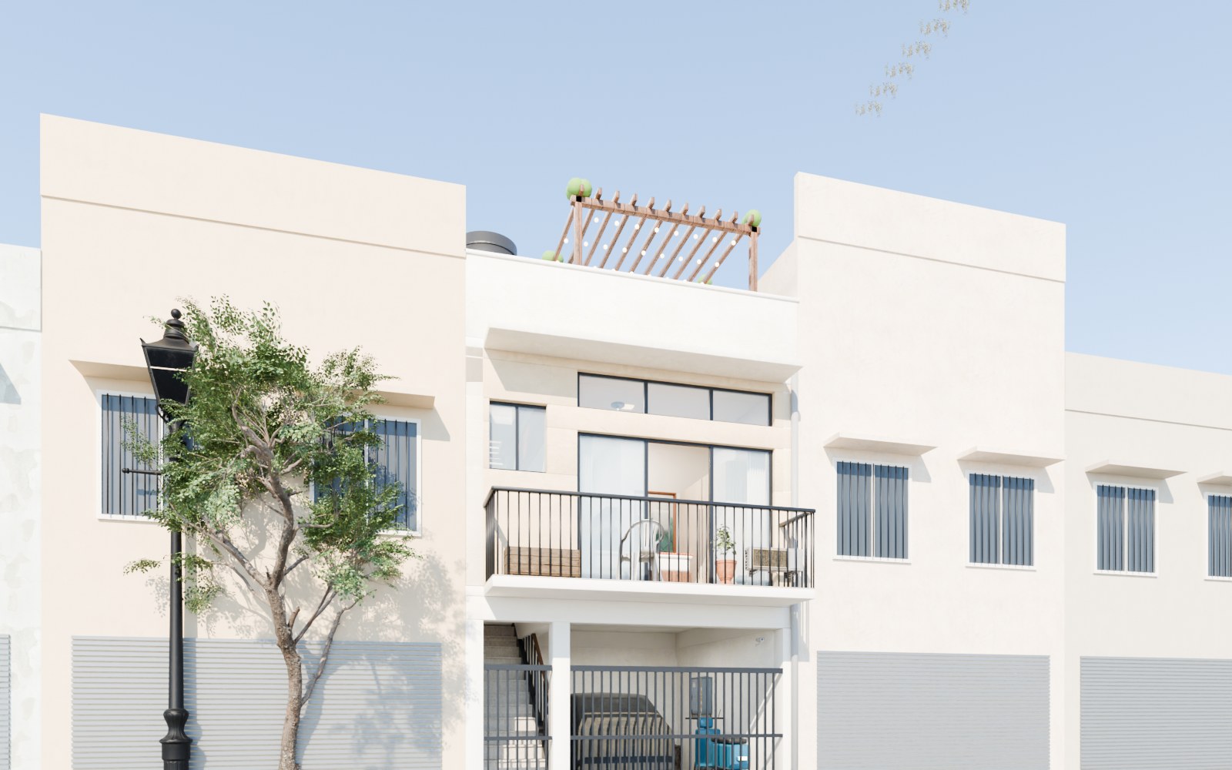
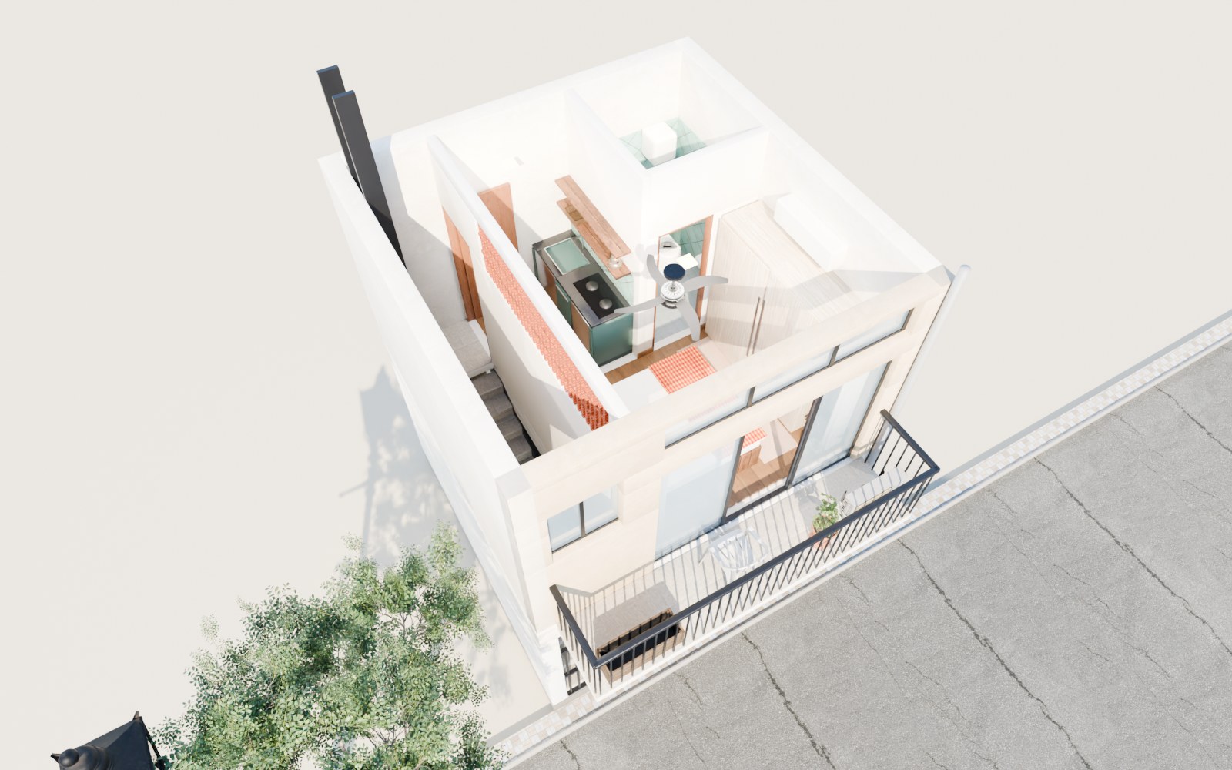
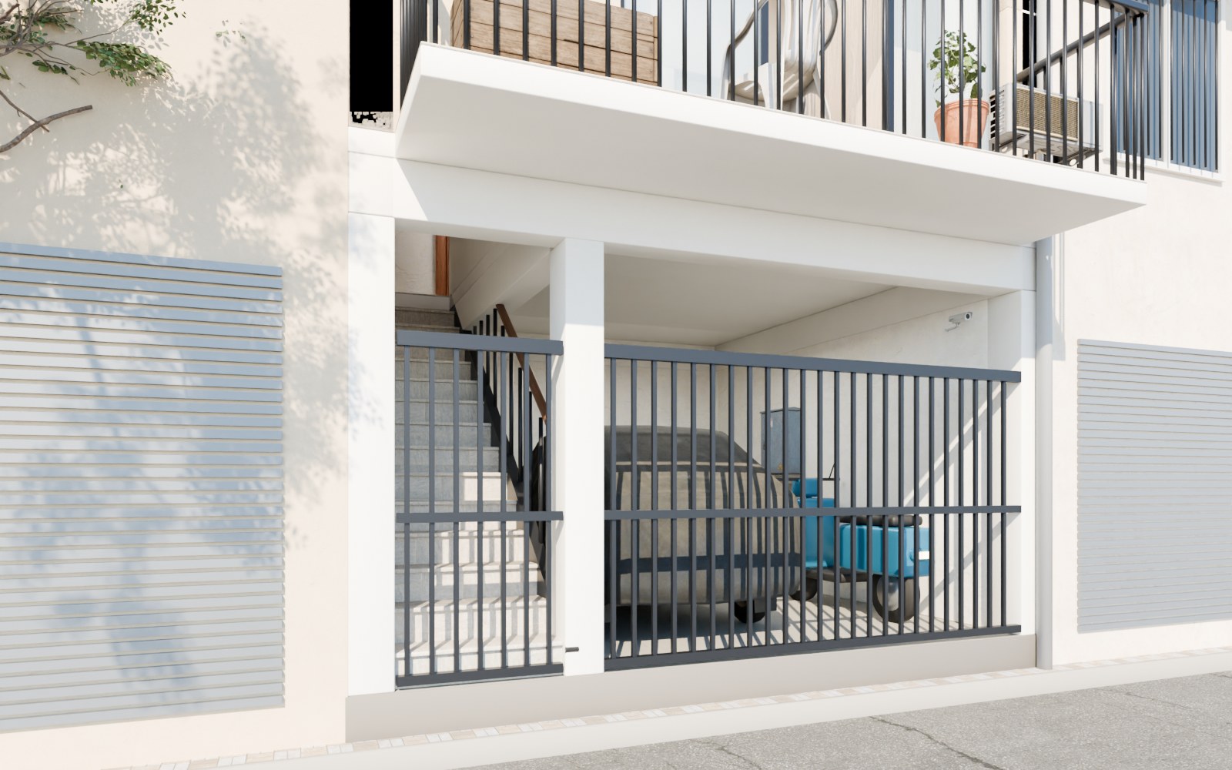
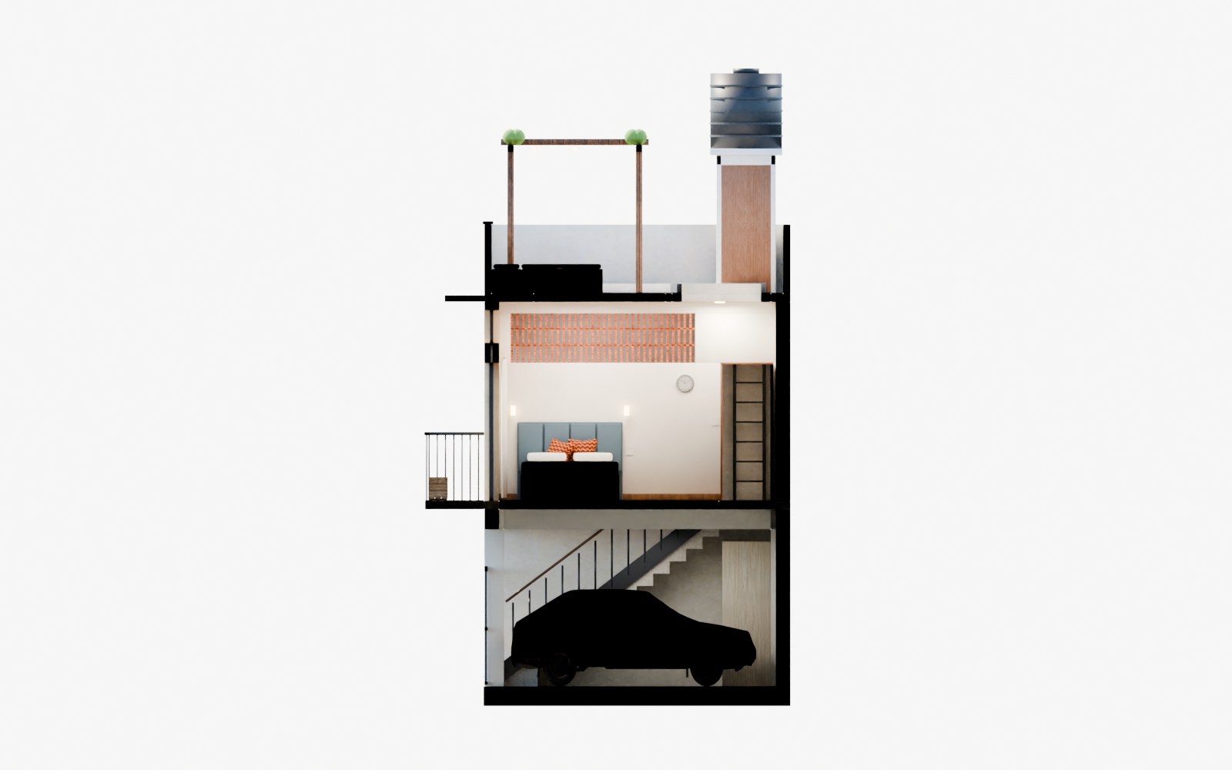
- Stilt: parking for one hatchback and a scooter. A straight stair runs along the left wall. The water sump and meter board are here too.
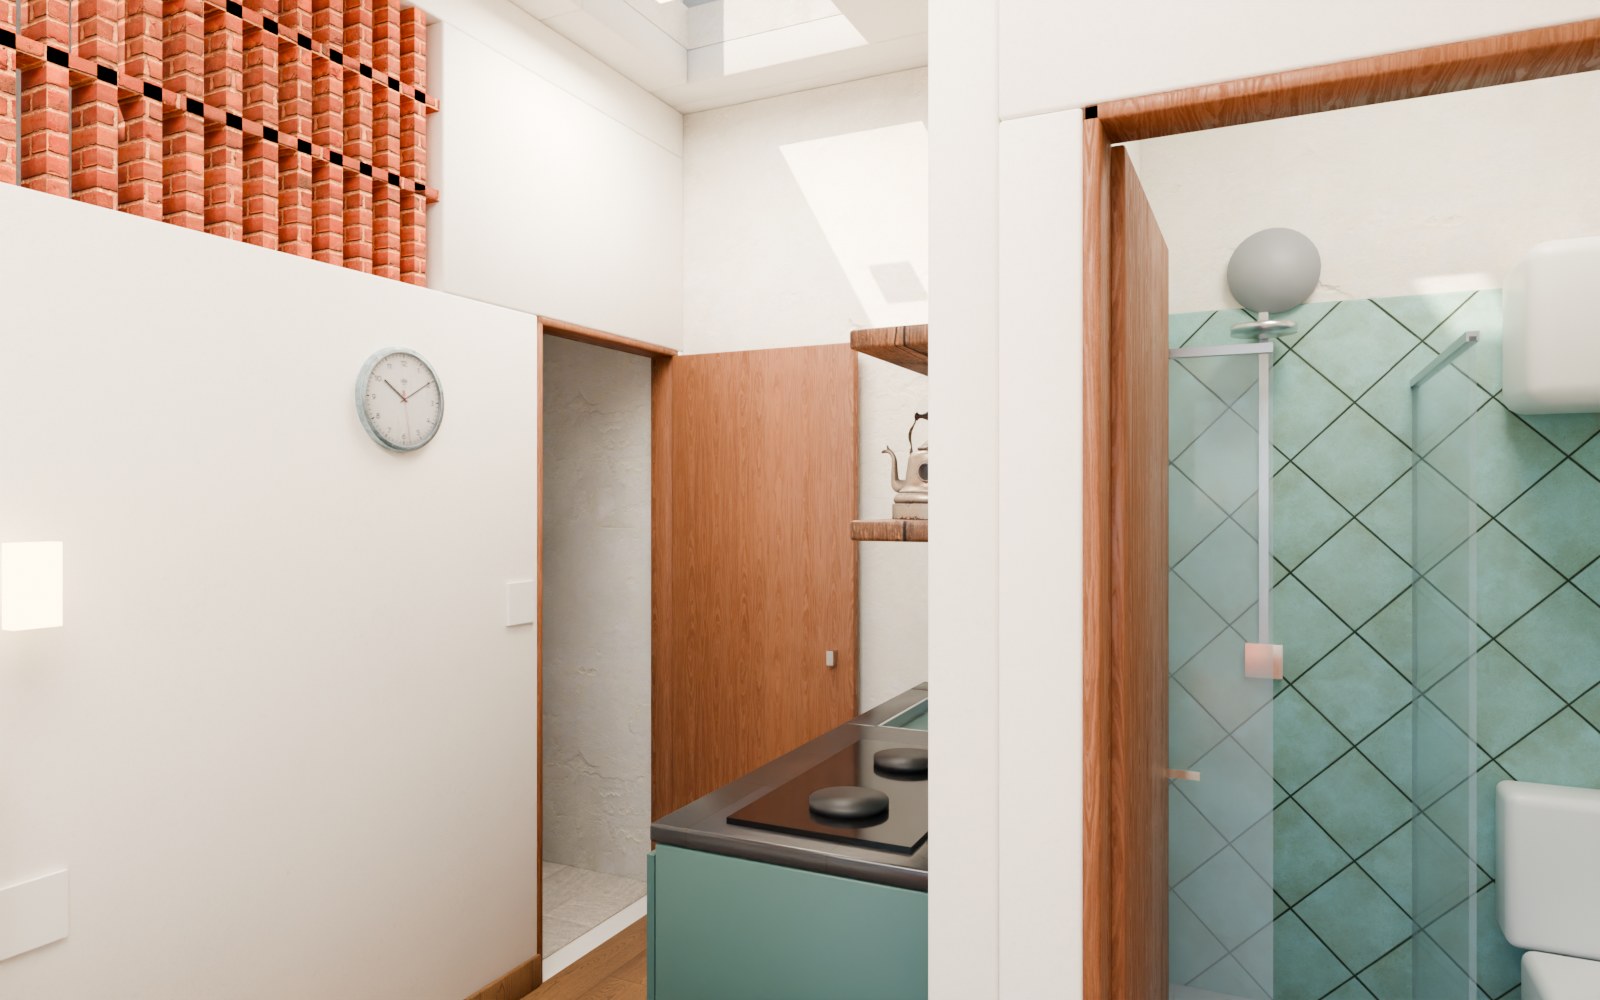
- First floor: the guest enters from the stair landing at the back, passes the kitchenette and reaches the studio at the front, which has full-width glass and a balcony.
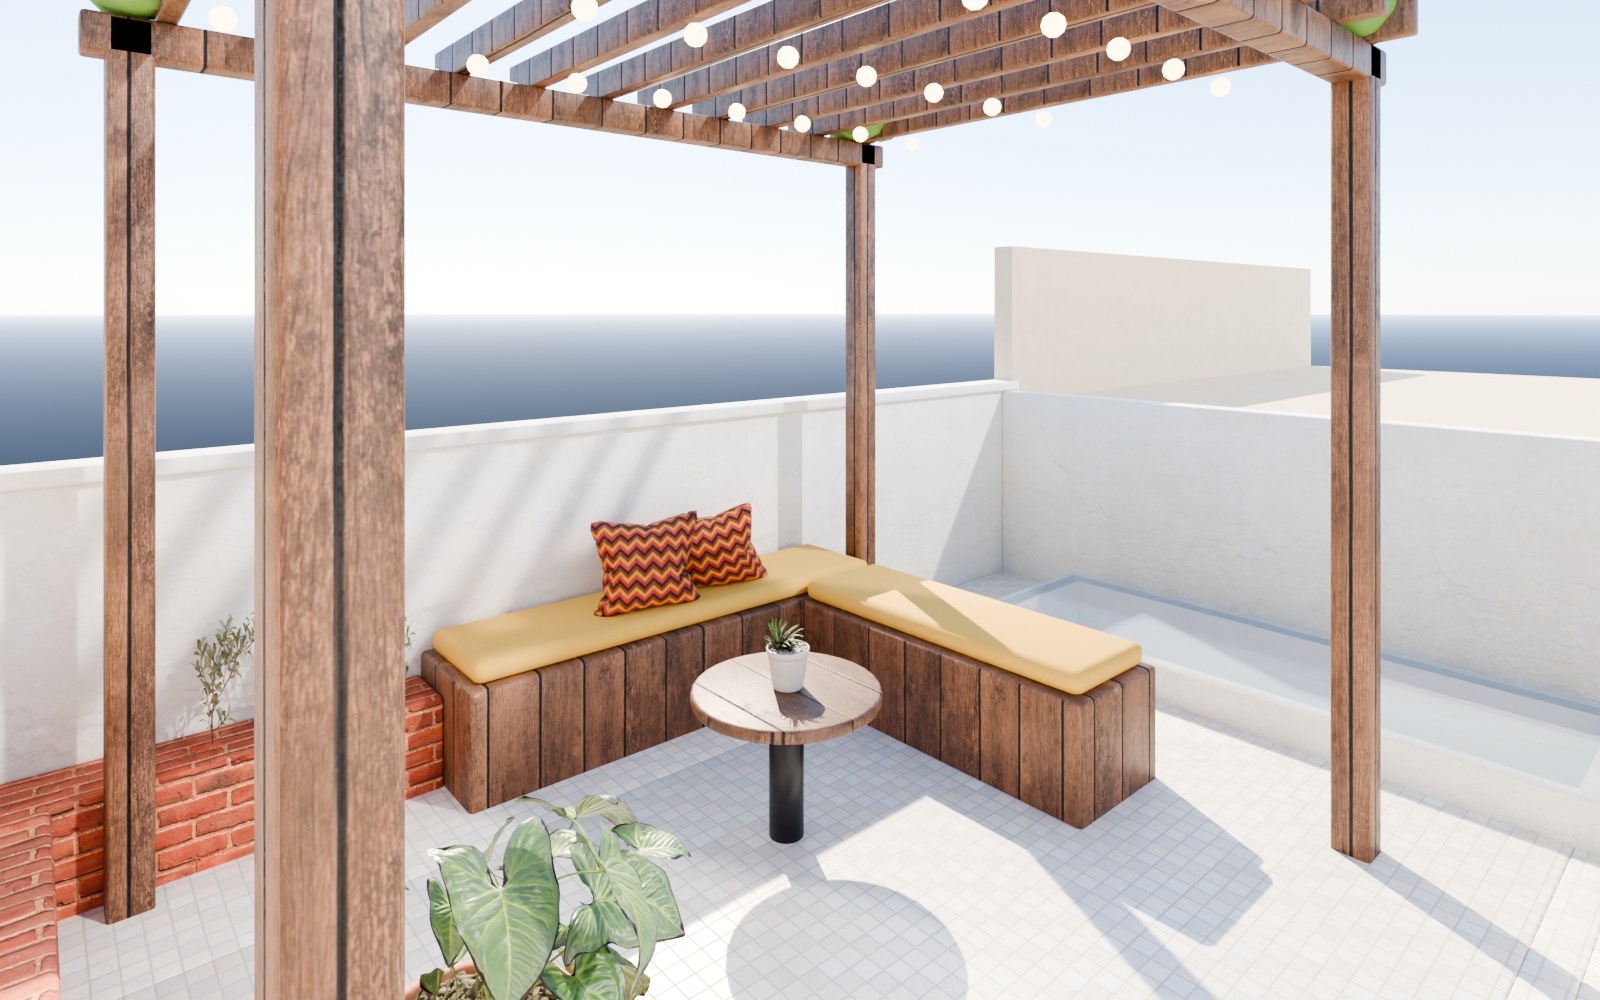
- Roof: a private sit-out with a pergola, the water tank, skylights and a louvred hatch box that pulls hot air out.
Ventilation with one open side
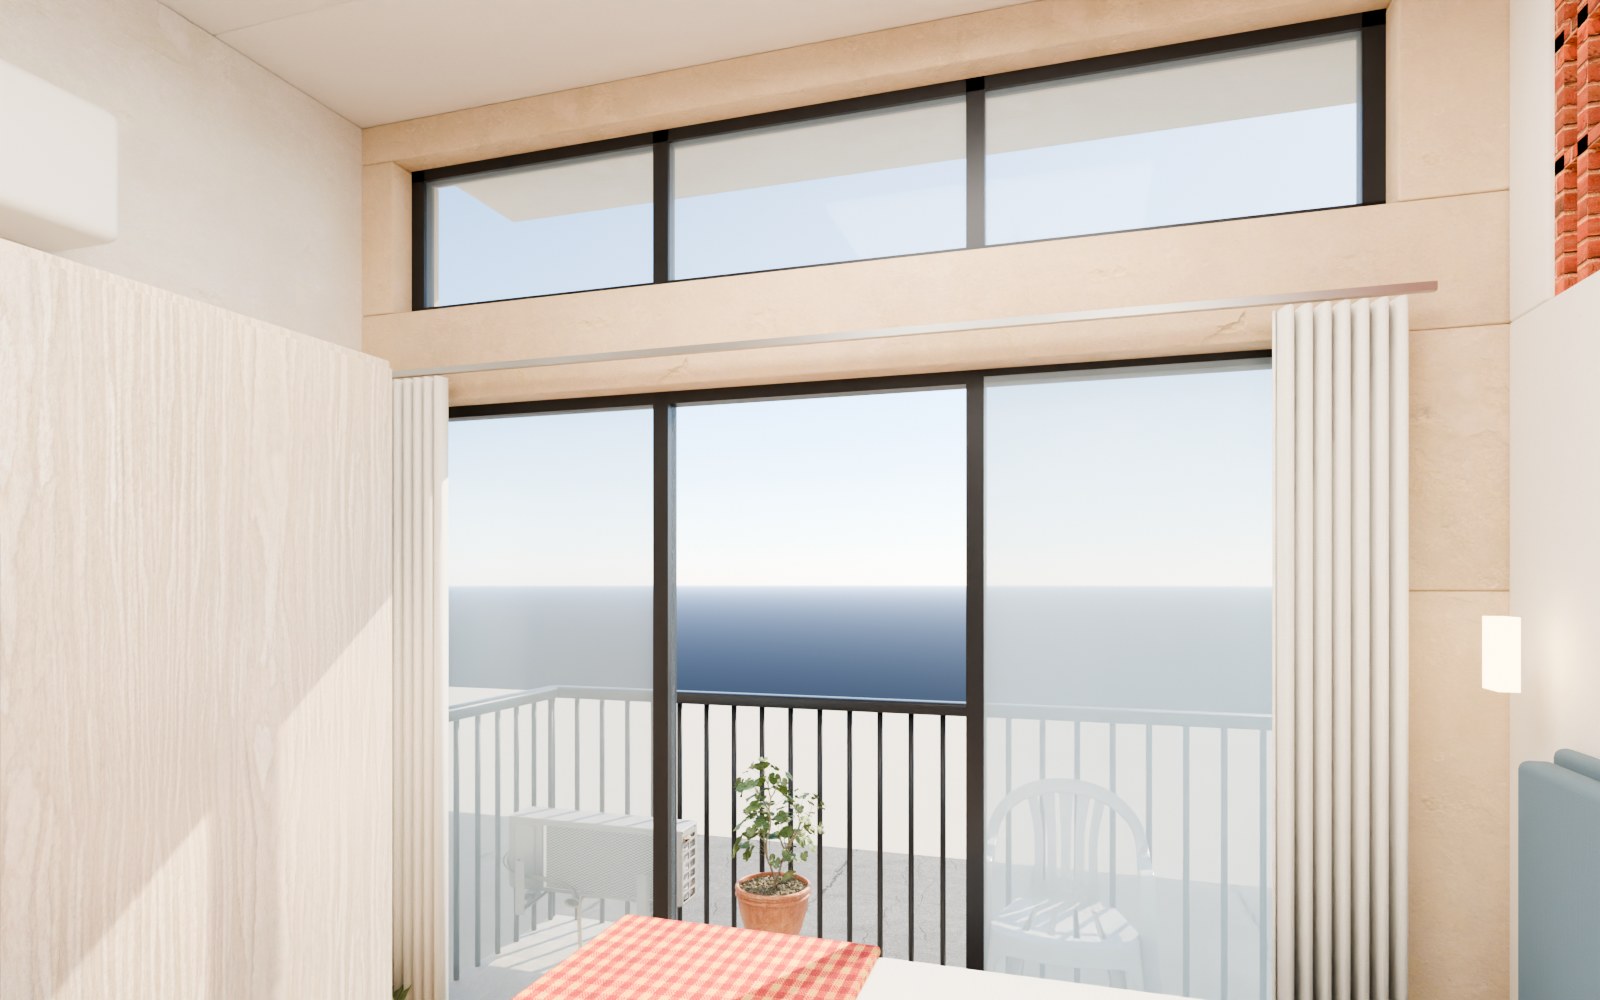
- Air enters at the front through the sliding glass door and a high ventilator.
- Air leaves at the back and top through an openable skylight over the kitchen aisle and one over the bath. A high jaali lets air into the stairwell, which rises to the louvred hatch box on the roof.
- Hot air rises and leaves at the top, which pulls fresh air in from the front all day. The Section & Airflow tab shows how.
Stilt (ground)
| Item | Size |
|---|---|
| Parking: stair railing to right wall | 10'8" |
| Reference car: Maruti Swift | 12'7" × 5'8" × 5'0" |
| Gap for the driver's door (with scooter parked) | 1'11" ⚠ |
| Staircase (clear width) | 3'0" |
| Steps | 15 risers × 7½", treads 10" |
| Clear height under beams | 7'11½" (≥ 2.4 m) |
| Plinth above road | 1'0" (assumed) ? |
Notes
- The stair now starts right behind the gate (10" treads need the full length), so the wicket door opens outward. A leaf opening inward would hit the first step.
- Car gate: a single 10'3" sliding leaf has nowhere to slide on this plot. Use a telescopic sliding gate (3 leaves that stack) or a folding gate.
- Plinth vs ramp: a car cannot climb 1'0" inside the gate (that would be a 1:2 slope). Either keep the stilt floor about 6" above the road, or build the ramp outside the gate if the authority allows it. Measure the road level first.
- The space under the landing holds the inverter and storage. The meter board is on the right wall, behind the scooter.
- The underground sump (about 1,000 L) has a manhole beside the car and feeds the roof tank.
- A steel railing separates the stair from the car.
First floor: guest studio
| Space | Size | sq ft |
|---|---|---|
| Studio (bed and living) | 10'7½" × 8'1½" | 86 |
| Kitchen aisle | 3'3" × 5'6" | 18 |
| Kitchenette counter | 2'0" × 5'6" | 11 |
| Bathroom (WC, shower, basin) | 5'0" × 5'6" | 28 |
| Stair landing | 3'0" × 2'10½" | 9 |
| Front balcony (projection) | 14'0" × 3'0" | 42 |
Layout logic
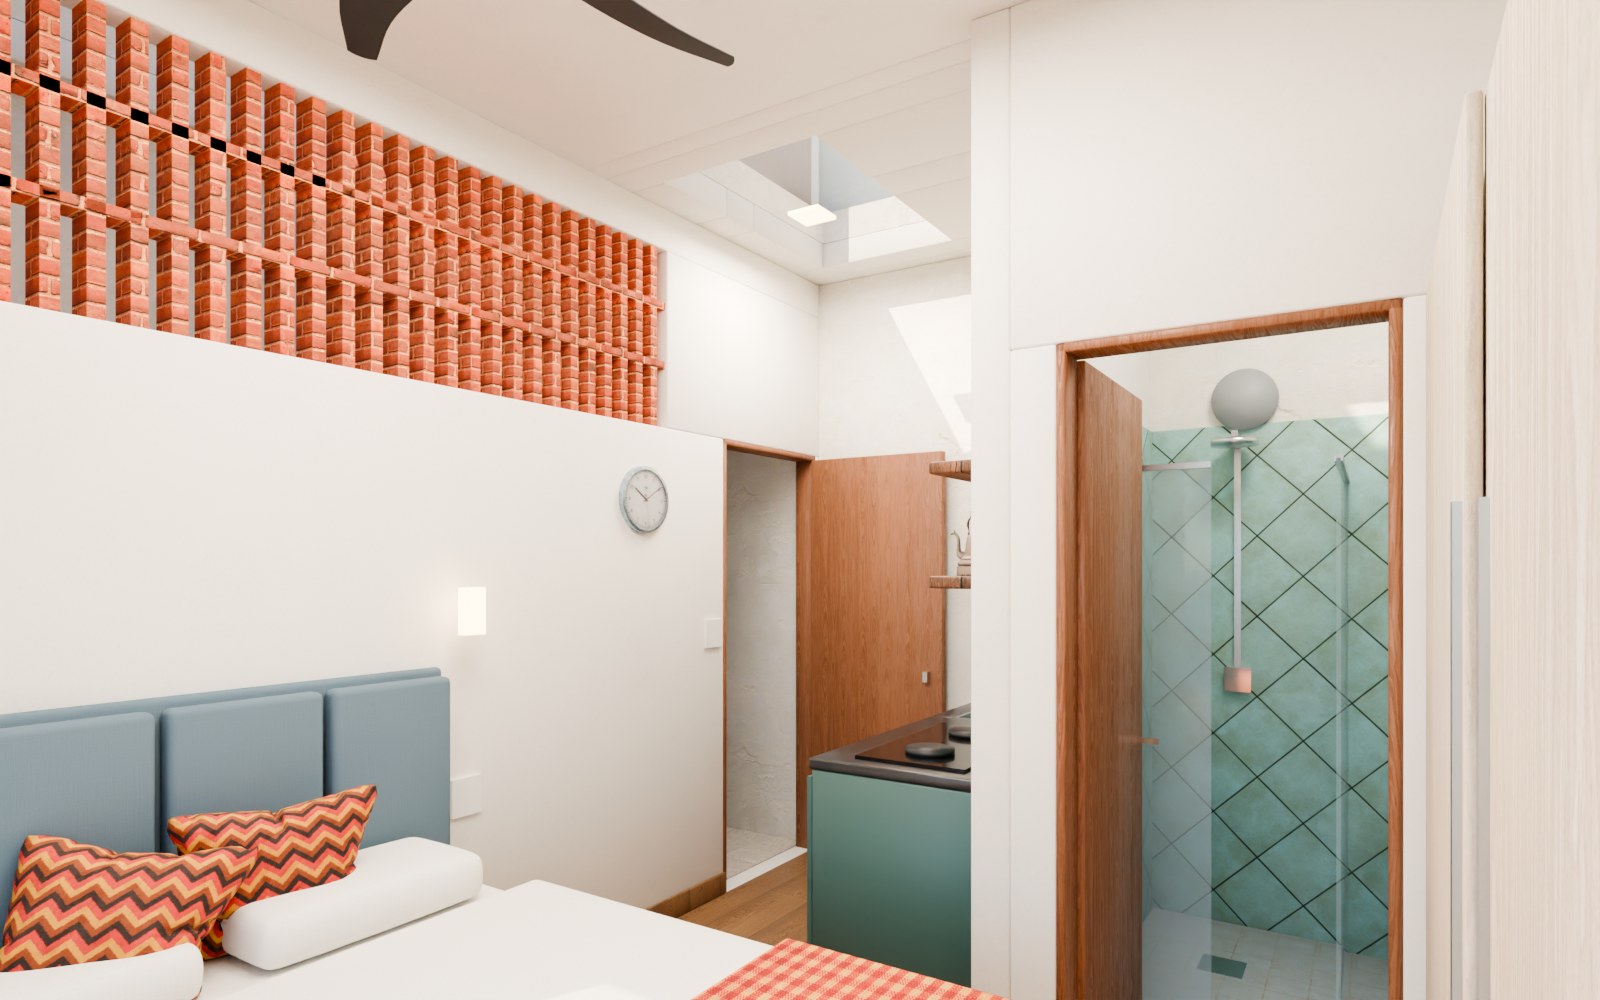
- The entry is at the back. The guest arrives at the landing, the door opens into the kitchen aisle and the studio opens up toward the light.
- The bed's headboard sits against the stair wall. The right side has a sliding wardrobe, with a 2'0½" walkway between the bed foot and the wardrobe.
- Kitchenette: a 2-burner hob and sink, with a mini fridge and front-load washer under the counter.
- A 5'0" × 6'6" storage bed holds the luggage, which matters in a room this small.
- The front glass is a full-width sliding door to the balcony, with a fixed high ventilator above it.
Roof terrace
- Sit-out about 9' × 7' with a pergola, an L-shaped bench, planters and string lights. It will probably be your best listing photo.
- Mumty (hatch box) with louvres over the stair landing, 7'0" high inside with a 2'6" door. It gives access to the roof and is the chimney that pulls hot air out of the house.
- Skylights over the stair, the kitchen aisle and the bath. Use openable, louvred ones over the kitchen and bath.
- 1,000 L tank (Ø 3'7½" × 4'0½", real Sintex size) on the mumty roof. That gives better water pressure and keeps the terrace free. A full tank weighs about 1 tonne, so the engineer must design that slab.
- Heat control: heat-reflective roof tiles or a terrace garden, plus a 2' chajja over the front glass.
Why it stays fresh with only one open side
- Stack effect: warm indoor air rises and leaves through the skylight and the louvred hatch box. That pulls cooler air in through the front glass, even when there's no wind.
- High jaali in the stair wall (above 7') lets air reach the stairwell while keeping the stair out of sight.
- The 10'0" clear ceiling keeps the hot layer of air above head height.
- The 2' chajja over the front glass stops direct summer sun, so the room doesn't heat up.
- Exhaust fans in the kitchen and bath are ducted straight up through the roof.
- The stilt is open, so air moves freely under the house. That keeps the first-floor slab cooler.
Heights
| Plinth (above road) | 1'0" |
| Stilt, floor to floor | 9'4½" |
| Studio, floor to floor | 10'6" |
| Studio, clear ceiling | 10'0" |
| Parapet | 3'6" |
| Top of parapet | 24'4½" |
| Mumty roof | 28'2½" |
| Top of water tank | 32'3½" |
📏 Size of any object: click anything (bed, car, door, stair, wall) to see its width, depth and height, compared with the real product or the building code. Tape: click two points to measure between them. Key dimensions draws all the clearances. Walking tour walks you from the street, up the stair, through every room and onto the roof. Drag at any time to pause and look around. Move around freely: drag to rotate · double-click anything to rotate around that spot · scroll to zoom toward the mouse · W A S D / arrow keys to move (Q / E down / up, Shift for faster) · right-drag, Shift-drag or two fingers to pan. 🚶 Walk mode puts you at eye height: drag to look around, WASD to walk, double-click a floor to step there. Use the cut sliders to slice through the house and look inside any room.
Walking tour (video)
Stills
Rendered in Blender (Cycles) from the same model. Click any image to enlarge it.
Measurements: every size, checked against real references
These drawings and tables are generated from the 3D model itself. Each size is the measured bounding box of the object as built, not a typed-in label. Each item is compared with a real product (car, scooter, tank, washer) or a building-code minimum. The NBC 2016 figures come from secondary summaries, so confirm them with your local authority. In 3D Explore, use 📏 Size of any object to click anything and see the same numbers.
- All four plot sides and both diagonals. A 27 gaj plot is 243 sq ft. It is drawn as 15'6" × 15'6", but "almost square" can be off by a foot or more.
- Which side faces the road, and the road width (drawn as 40').
- The road level compared with the plot level. This sets the plinth and decides whether a car can get in.
- Your city and authority (MCD, DDA, GDA, etc.), for the stilt height, projections, height limit and setbacks.
- Whether you share the neighbours' walls (party walls) or must build your own. This changes the 9" walls and can cost up to 9" of width.